2026 Best ASTM D5264 Sutherland Rub Tester?
Selecting the 2026 Best ASTM D5264 Sutherland Rub Tester requires more than comparing prices, stroke speeds, or digital displays. This instrument simulates controlled rubbing between printed surfaces, helping laboratories assess scuffing, ink transfer, coating durability, and package appearance. ASTM D5264 provides the testing framework, but specimen conditioning, pressure selection, rubbing cycles, and result interpretation still influence the final judgment.
Industry research supports this focus. Smithers’ packaging market reports identify premium graphics, recyclable substrates, and brand protection as continuing quality priorities. PMMI studies also highlight automation, traceability, and repeatable inspection across modern packaging operations. These trends make a stable ASTM D5264 Sutherland Rub Tester increasingly valuable for printers, converters, ink suppliers, and packaging laboratories. A small black streak on a carton can become a costly retail complaint.
Packaging expert Walter Soroka has emphasized, “Packaging is a system, not a single material.” That principle matters here. A tester cannot fully predict warehouse abrasion, transport vibration, humidity changes, or consumer handling. It only measures a controlled part of the problem.
No tester is magic. Even the best model can produce weak data when operators skip conditioning or use inconsistent samples. This guide therefore compares practical factors: load accuracy, cycle control, fixture design, calibration support, data recording, and service availability. The discussion also considers an uncomfortable point. The most expensive tester may not be the best choice for every laboratory. Reliable results depend on the complete testing process, not the instrument alone.
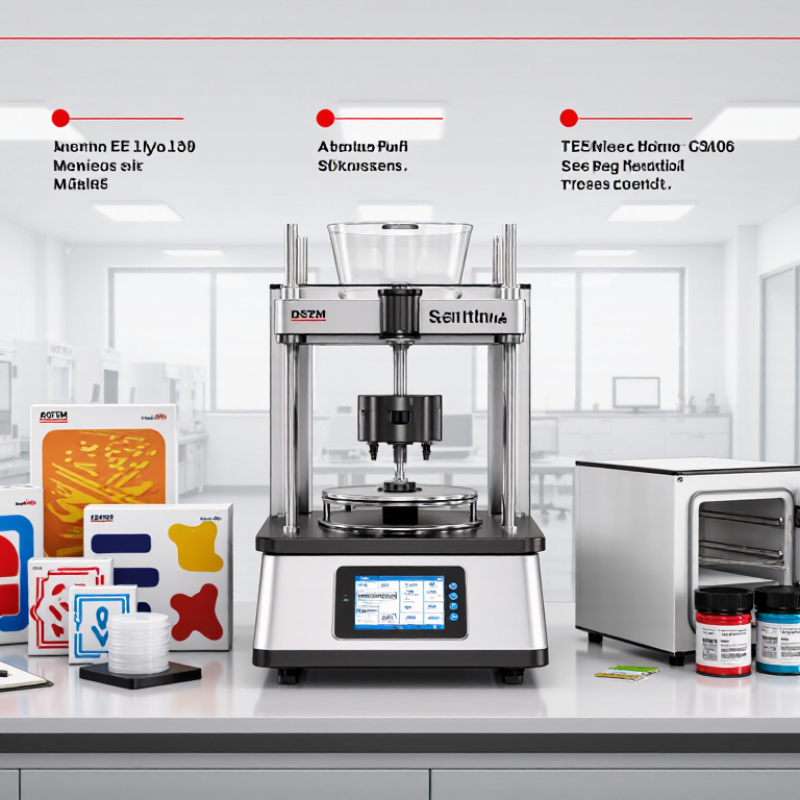
ASTM D5264 and the Purpose of Sutherland Rub Testing
ASTM D5264 and the Purpose of Sutherland Rub Testing
ASTM D5264 describes a controlled method for evaluating the scuff and rub resistance of printed materials. A weighted sled moves across a sample for a defined number of strokes. This action can reveal ink transfer, coating damage, gloss changes, or surface abrasion. The test reflects handling during packing, shipment, and repeated contact. It does not predict every real-world condition. Humidity, dust, curved surfaces, and different contact pressures can change the result.
In practical laboratory work, the best ASTM D5264 Sutherland rub tester is not simply the fastest or most expensive model. It should provide stable pressure, consistent stroke movement, accurate cycle control, and easy sample positioning. Operators should record the substrate, ink system, coating, conditioning time, load, and stroke count. Visual inspection under fixed lighting improves comparison. Instrument readings may add useful evidence, but human judgment still matters. The test is useful, not perfect.
Tips: Condition samples before testing, and keep the test area clean. Use fresh rubbing material when the method requires it. Photograph both samples under the same lighting. If results seem unusual, repeat the test and check alignment, pressure, and sample preparation. Small setup errors can create large differences.
2026 Best ASTM D5264 Sutherland Rub Tester?
ASTM D5264 and the Purpose of Sutherland Rub Testing
ASTM D5264 evaluates the abrasion resistance of printed materials by rubbing a printed surface against a standard receptor under a controlled load. The chart shows two commonly used nominal Sutherland test loads: 2 lb and 4 lb, converted to grams using 1 lb = 453.59237 g. Higher load increases mechanical stress and can help reveal differences in ink adhesion, coating durability, scuffing, and print appearance. These values describe test-load settings, not product-performance rankings.
Key Features of the Best ASTM D5264 Sutherland Rub Tester
2026 Best ASTM D5264 Sutherland Rub Tester: Key Features
A reliable ASTM D5264 Sutherland Rub Tester should produce controlled, repeatable rubbing cycles. Its motion must remain consistent from the first stroke to the last. Adjustable speed and stroke settings help laboratories match their approved test procedures. A clear cycle counter prevents guesswork during long evaluations. Small errors become visible quickly.
The clamping system also deserves close attention. Firm specimen holders keep printed sheets, coatings, and packaging samples flat during testing. A stable load mechanism applies pressure evenly across the contact area. Replaceable rubbing materials should be easy to install and inspect. Worn felt or contaminated surfaces can distort results. That detail is often overlooked.
Good instruments provide accessible calibration points and durable construction. Operators should verify load, stroke, speed, and counter accuracy before formal testing. Digital controls improve usability, but they do not replace trained judgment. A polished display cannot correct poor sample conditioning. Temperature, humidity, ink curing, and surface cleanliness may all influence abrasion results. In practical laboratory work, consistent preparation usually matters as much as advanced hardware. The best tester supports traceable records, simple maintenance, and repeatable operation. It should also allow reviewers to understand exactly how each result was produced. Yet no machine removes every uncertainty, so technicians should document unusual wear patterns and question unexpected data.
How to Evaluate Tester Accuracy, Durability, and Ease of Use
2026 Best ASTM D5264 Sutherland Rub Tester?
Evaluating a rub tester starts with accuracy, not a polished enclosure. Confirm that the machine applies the specified load, stroke, and rubbing motion consistently. Use certified or well-characterized reference specimens during verification. Compare results across repeated runs, operators, and test days. Small changes in pressure or alignment can alter coating failure, print loss, or surface damage.
Look for a rigid frame and stable moving mechanism. Inspect the carriage, counter, clamps, and wear surfaces before every test series. A durable tester should resist vibration and maintain smooth motion after frequent use. However, durability is not just a metal housing. Replacement parts, maintenance access, and clear service instructions matter more in a busy laboratory. Neglect is expensive.
Ease of use affects repeatability. Controls should be readable, test settings should be simple to confirm, and samples should load without forcing them into position. A clear display helps, but it cannot correct poor preparation. Train operators to condition samples, clean contact surfaces, and record failures consistently. Keep an audit trail.
Do not trust one impressive result. A machine may perform well during a short demonstration yet drift under daily workload. Independent verification remains valuable, especially when results influence packaging decisions or quality release. No tester removes human judgment completely. That is the part many evaluations overlook.
Selecting the Right Sutherland Rub Tester for Your Application
2026 Best ASTM D5264 Sutherland Rub Tester?
Selecting the Right Sutherland Rub Tester for Your Application
Selecting a rub tester starts with the printed surface, not the instrument price. ASTM D5264 evaluates scuff resistance under controlled rubbing conditions. It helps compare inks, coatings, labels, cartons, and flexible packaging. In daily laboratory work, repeatability matters more than impressive specifications. A stable arm, calibrated load, smooth stroke, and clean rubbing media reduce misleading results. The device should also support your required stroke count and reporting format.
Smithers reported that the global packaging market could exceed 1.2 trillion US dollars by 2028. More printed packaging means greater pressure to verify appearance after filling, shipping, and shelf handling. Choose a tester that matches your material thickness and surface texture. Glossy film may behave differently from uncoated paper. Record conditioning temperature and humidity, because moisture can change paper friction and ink transfer. ASTM International provides the test method, but your laboratory must control the variables around it.
Tips: Confirm the applied load with a traceable gauge. Inspect the rubbing medium before each series. Run repeated specimens, not one convenient sample. Keep photos beside numerical ratings. I would not trust a dramatic result without checking alignment, conditioning, and operator technique. An affordable tester can perform well, but only when its maintenance history is visible. The overlooked detail is often the real source of variation.


 Distributors
 SDS Download
 Contact
